Wesley Chapel whole House
Project Overview
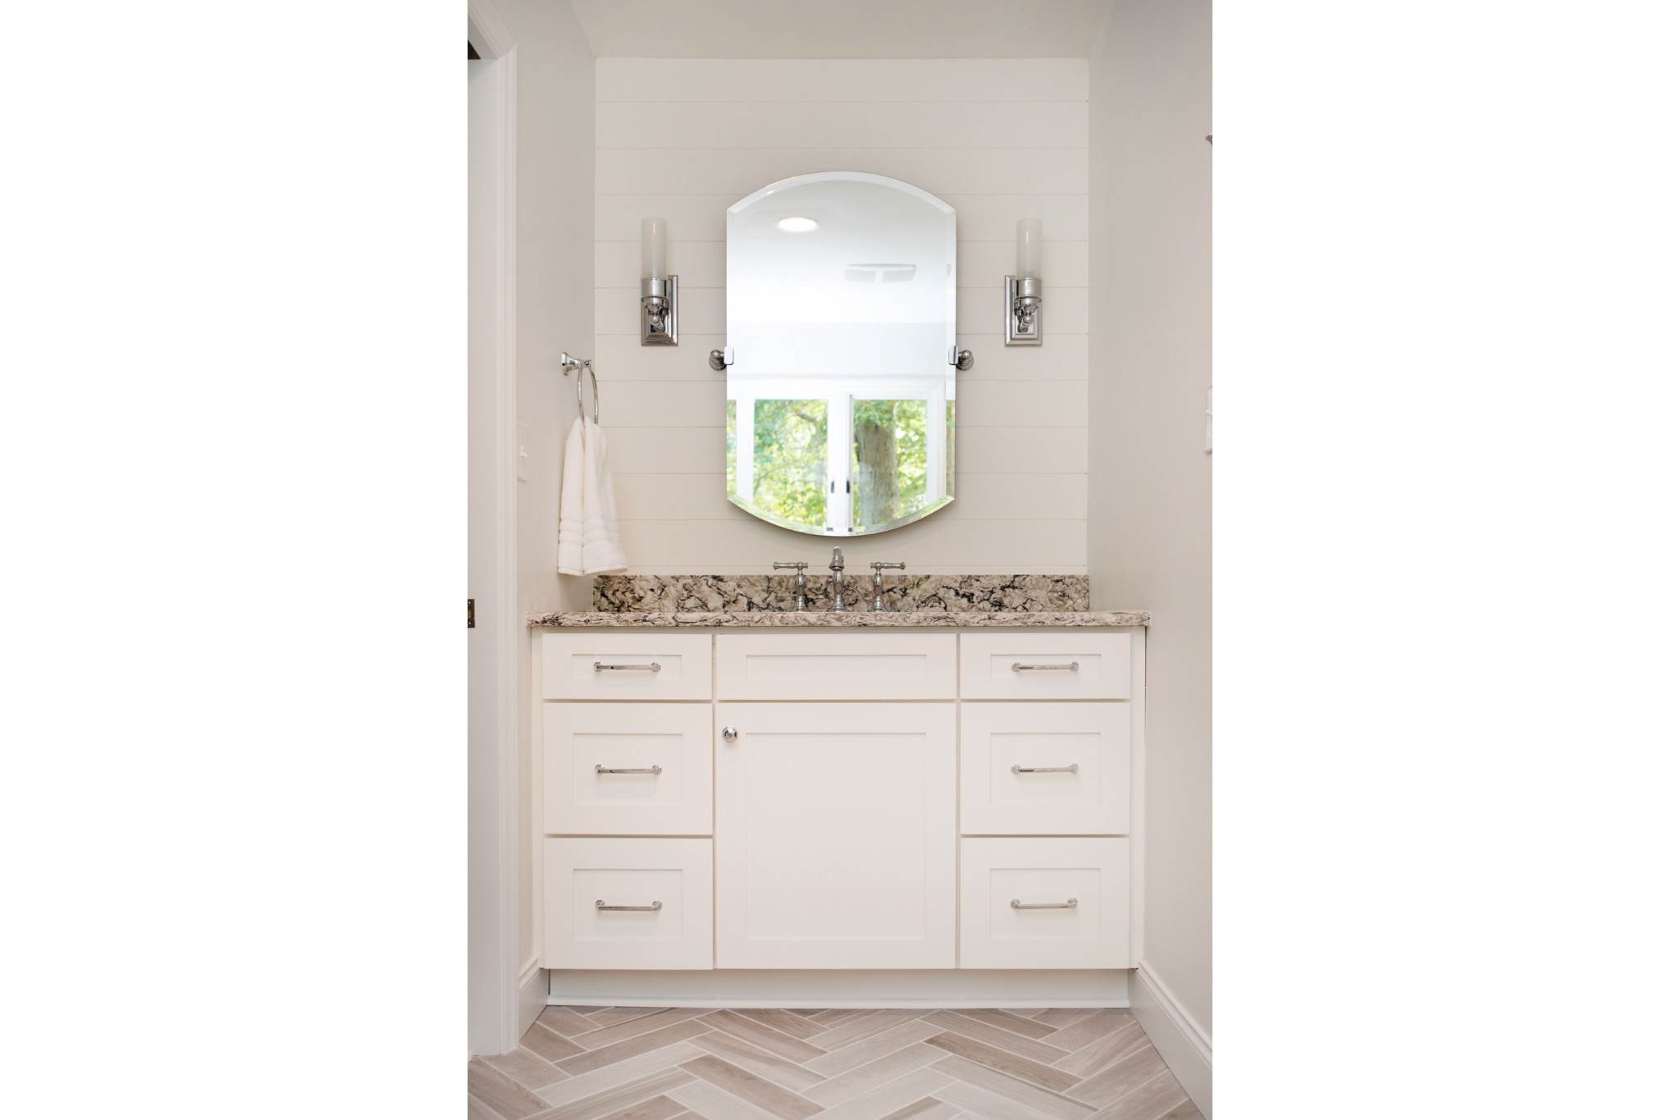
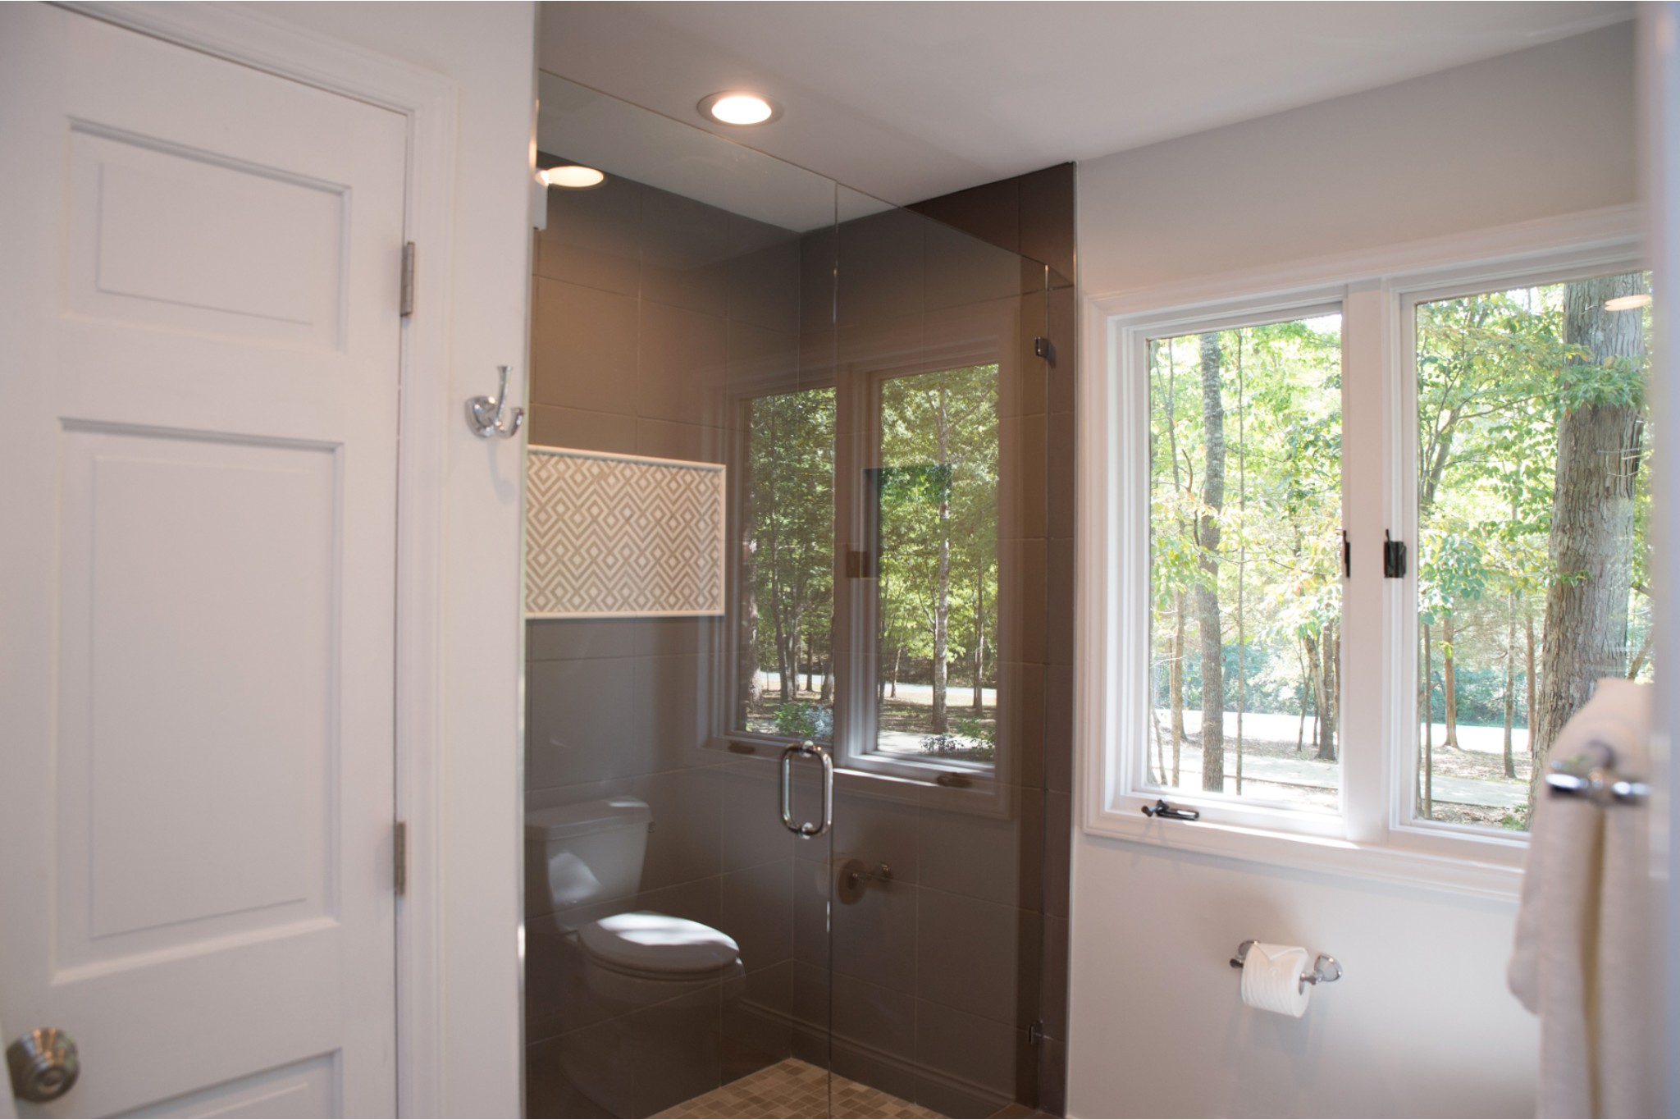
The existing kitchen was long and narrow, the tile floor was ugly, and cabinetry was falling apart. The laundry and powder room were located in a dark and awkward “hallway”, and the bathrooms were outdated. The sunken living room in the middle of the house had a platform “runway” that screamed 1970’s, and overall the whole home just looked TIRED…
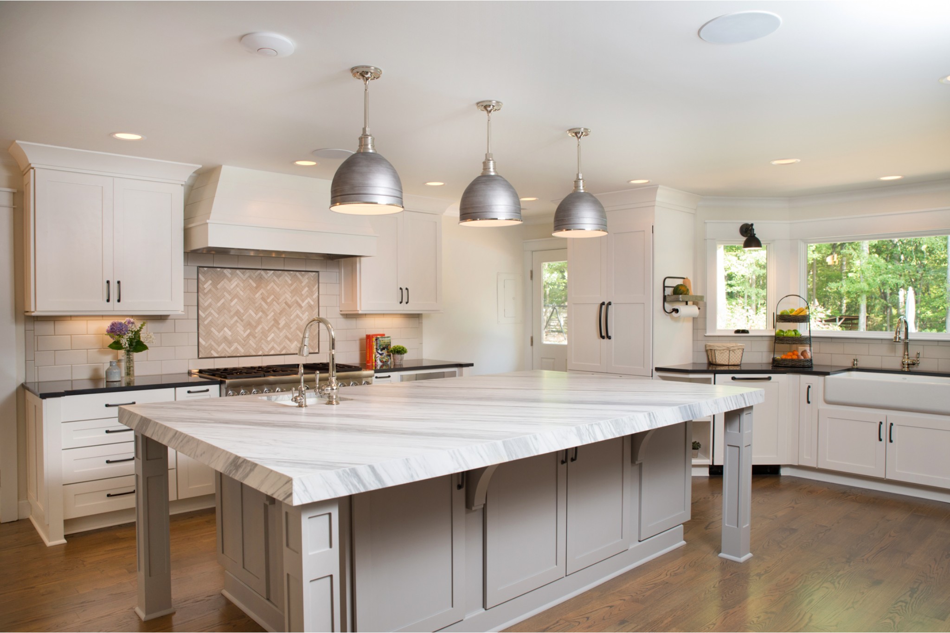
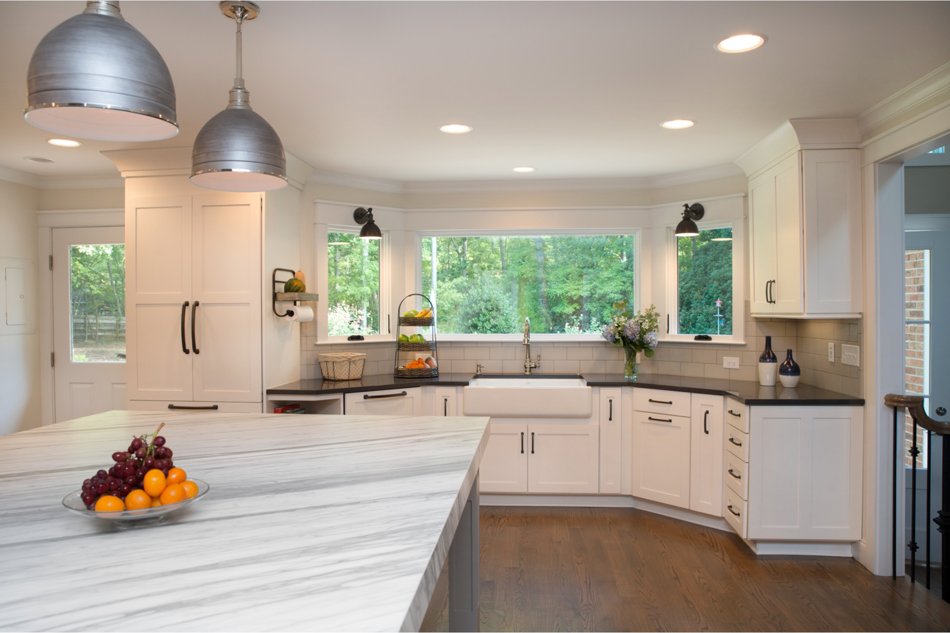
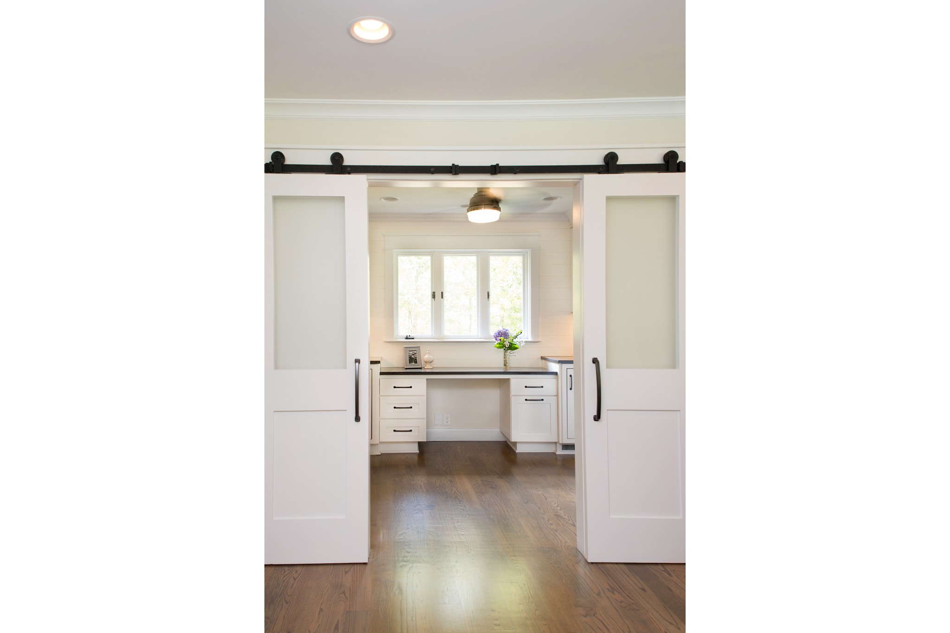
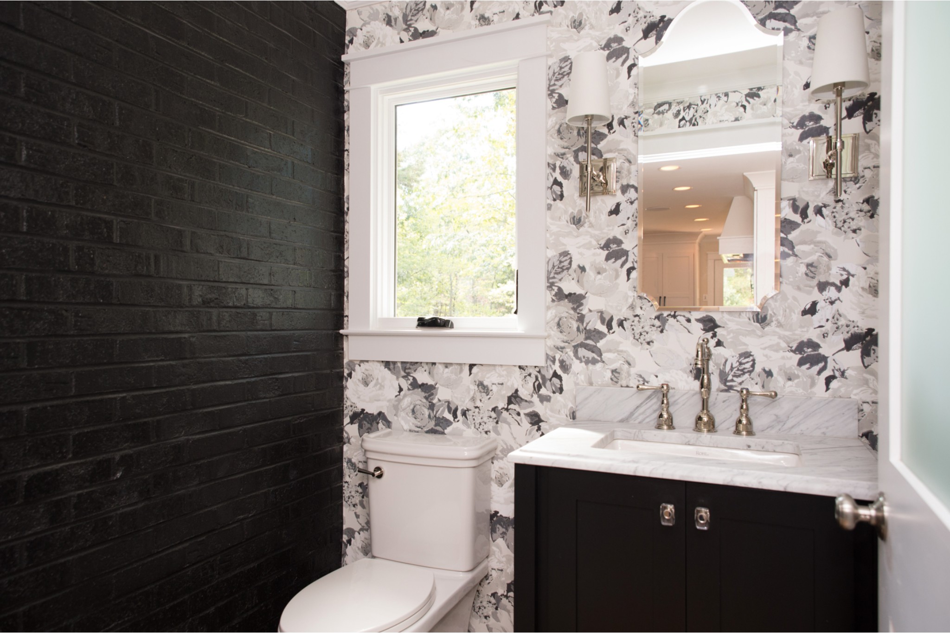
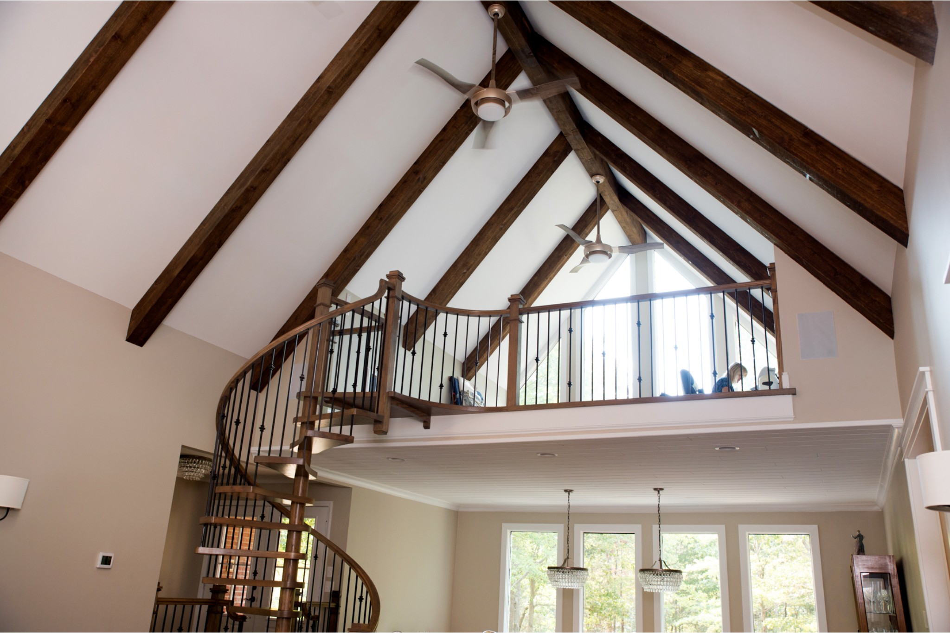
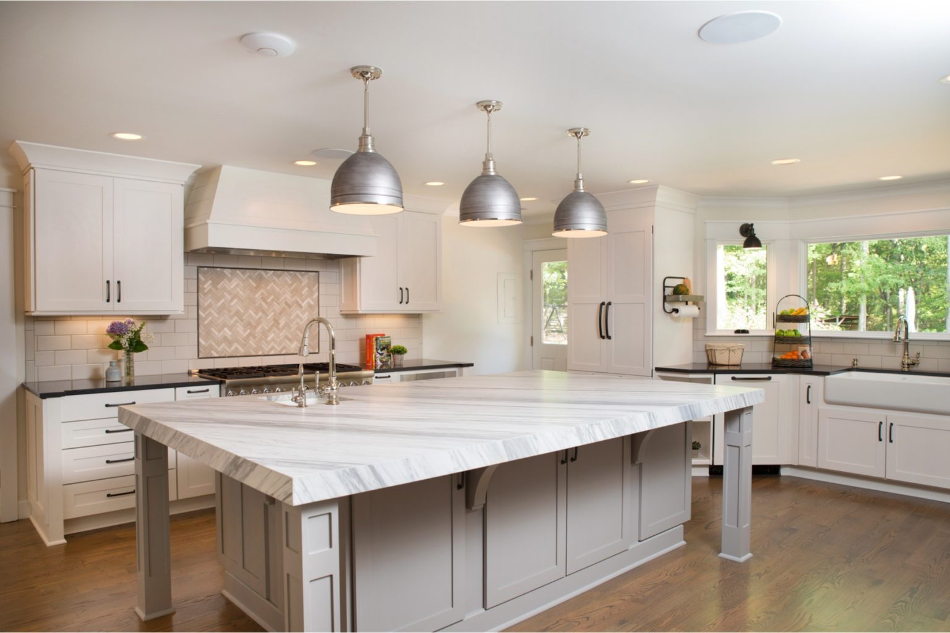
We removed the wall between the hallway and kitchen, creating one large space with plenty of width for a super-size island. The laundry “area”, was now a laundry “room”, located where the old kitchen was, separated by beautiful barn doors…The powder room was moved to an unused corner porch area, more convenient to the side door entry. We replaced the platform “runway” in the living room with a custom spiral staircase with “floating” treads. The new kitchen includes a massive island with a beautiful marble top and waterfall edges. The range area features a stunning marble herringbone tile splash, and the black granite perimeter tops balance the large white/gray marble surface of the island. With freshly finished hardwood floors, the beauty and function of the whole home allows for both everyday living, as well as large pool parties and special events.