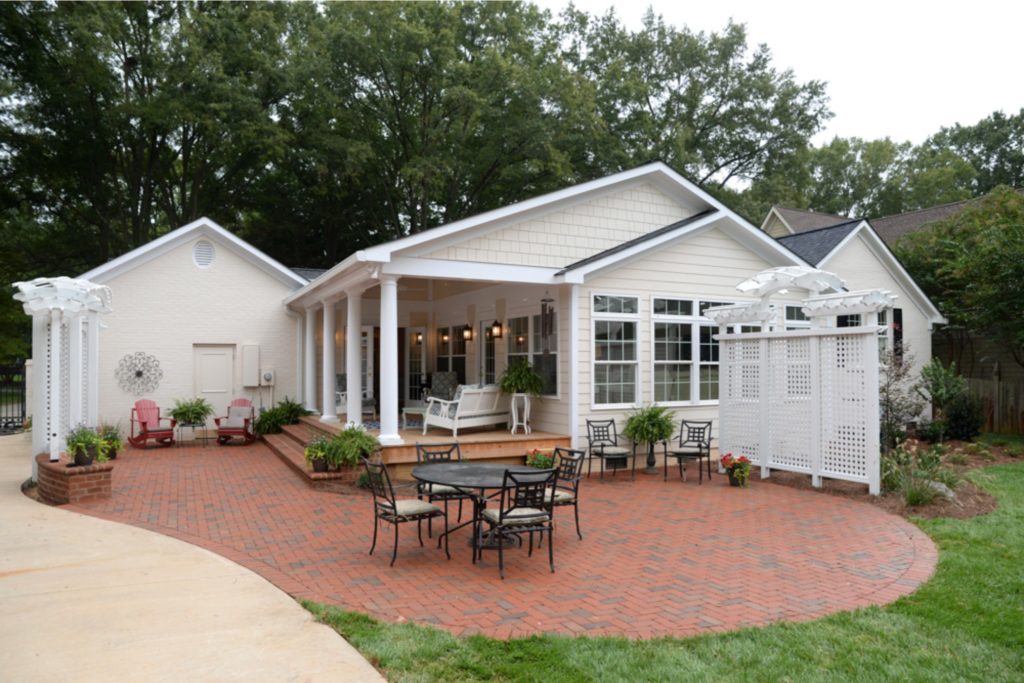
Multigenerational living has become increasingly common across the Charlotte area, with adult children moving home, aging parents joining family households, and homeowners looking to create flexible living arrangements that work for the long haul. DiFabion Remodeling handles in-law suite additions in Charlotte with the design/build expertise that complex multi-room projects actually require, drawing on more than 1,500 successful remodeling projects since 2000.
Our award-winning team designs and builds suites that deliver real privacy, dignity, and functionality for the people living in them.
Schedule your free design discussion today by calling (704) 882-7738 or reach out online.
Thoughtful In-Law Suite Design for Charlotte Families
A well-designed in-law suite has to do more than add square footage. It needs to offer genuine privacy and independence for the family member living there while staying connected enough to the main household to support easy interaction when desired. The right suite typically includes a bedroom, full bathroom, sitting area, and often a kitchenette, with thoughtful soundproofing, separate entry options, and accessibility features built in from the start.
Our design/build approach integrates all of these considerations from the first design meeting rather than treating them as add-ons. We’ve completed in-law suites for clients across the Charlotte area, and our father/son team brings the design depth, construction experience, and family-owned attention to detail these projects deserve.
How DiFabion Approaches an In-Law Suite Project
Each in-law suite project follows our proven design/build process from initial concept through completion:
- Initial phone discussion: A real conversation about your family’s situation, the suite’s intended occupant, and project goals to confirm we’re the right fit.
- On-site design meeting: A free in-home visit to evaluate space options, discuss layout possibilities, and understand how the suite will integrate with your existing home.
- Design and feasibility: Detailed measurements, design concepts, and 3D renderings that visualize the finished suite before any construction starts.
- Selection process: Material, fixture, and finish selection guided by our designers, including showroom visits to finalize the look and feel.
- Straightforward pricing: A detailed agreement covering scope, materials, timeline, and full project cost before construction begins.
- Construction and walkthroughs: Daily project management, regular progress meetings, and pre-construction and final walkthroughs to ensure satisfaction throughout.
In-Law Suite Tasks We Handle in Charlotte
Our in-law suite work covers the full scope of design, structural, mechanical, and finish work required to deliver a complete, livable suite. Each task gets the same attention to detail and quality execution.
- Space planning and layout design: Floor plan development that creates genuine privacy while maintaining practical connection to the main home.
- Structural framing and additions: New construction framing, roof tie-ins, foundation work, and any required structural reinforcement to existing areas.
- Bedroom design and finishes: Comfortable, functional sleeping space with adequate closet storage, lighting, and window placement.
- Full bathroom installation: Complete bathroom build-out including walk-in showers, accessible fixtures, vanity, and aging-in-place features when appropriate.
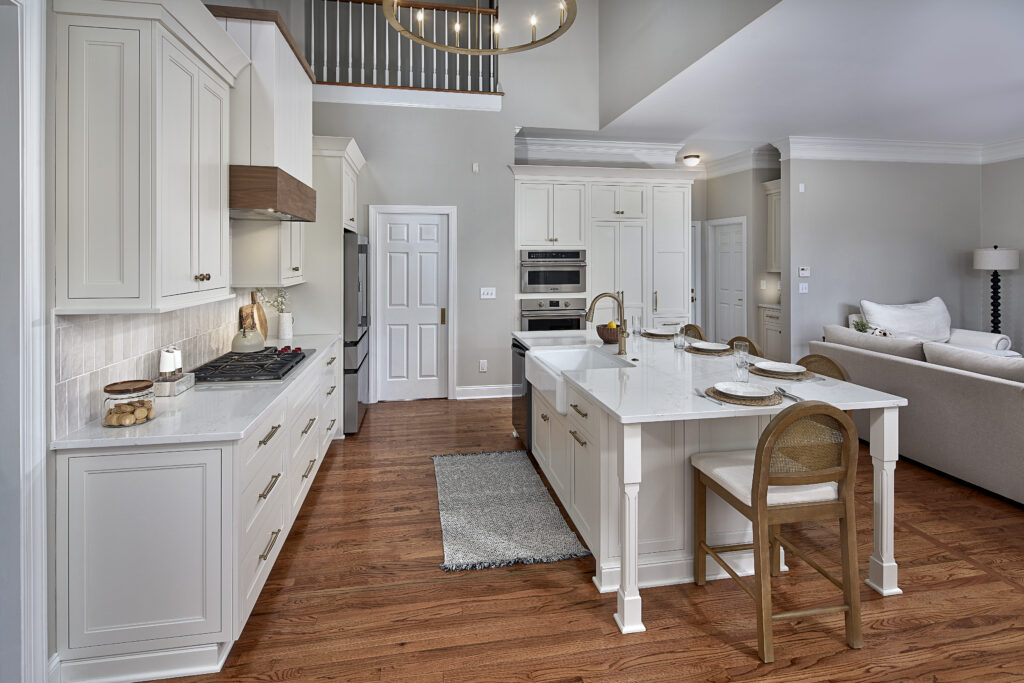
- Kitchenette installation: Compact but functional kitchen areas with sink, refrigerator, microwave, cooktop, and storage suited to single-occupant use.
- Living and sitting area design: Comfortable common space within the suite for daily living, reading, and television without using the main household areas.
- Separate entry and access: Optional dedicated entry doors, hallways, or stairs that support independent coming and going.
- HVAC zoning and integration: Heating and cooling extension into the suite with separate zone controls when desired for independent temperature management.
- Soundproofing and insulation: Wall and floor insulation strategies that reduce noise transfer between the suite and main household.
- Accessibility features: Wider doorways, no-threshold transitions, grab bar blocking, and other universal design elements supporting current or future needs.
- Permits, HOA approvals, and inspections: Building permit applications, HOA submittals when required, and inspection coordination throughout the project.
Frequently Asked Questions About In-Law Suites
Why Charlotte Families Choose DiFabion Remodeling
Multigenerational projects ask a contractor to think about more than construction. The space has to support the dignity and independence of an aging parent or returning adult child, factor in accessibility needs that may grow over time, and integrate sensitively into the rest of the home. That’s exactly the kind of multi-disciplinary thinking design/build firms are built for, and why our father/son team has earned NARI Contractor of the Year Awards, Best of Houzz Service Awards, and NARI Master Certified Remodeler credentials over more than two decades of work.
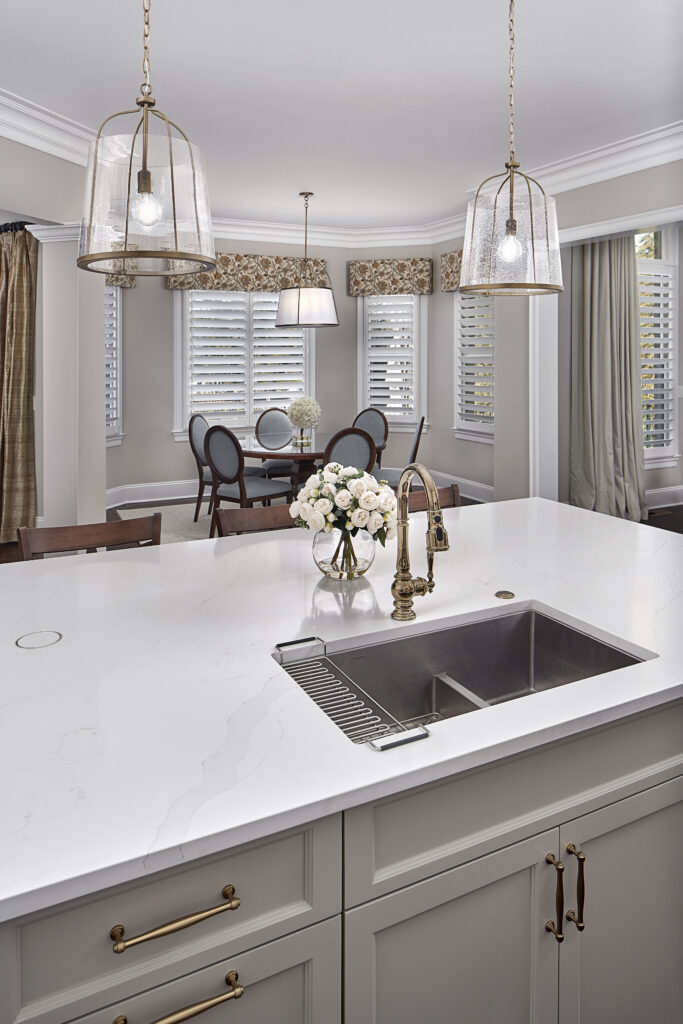
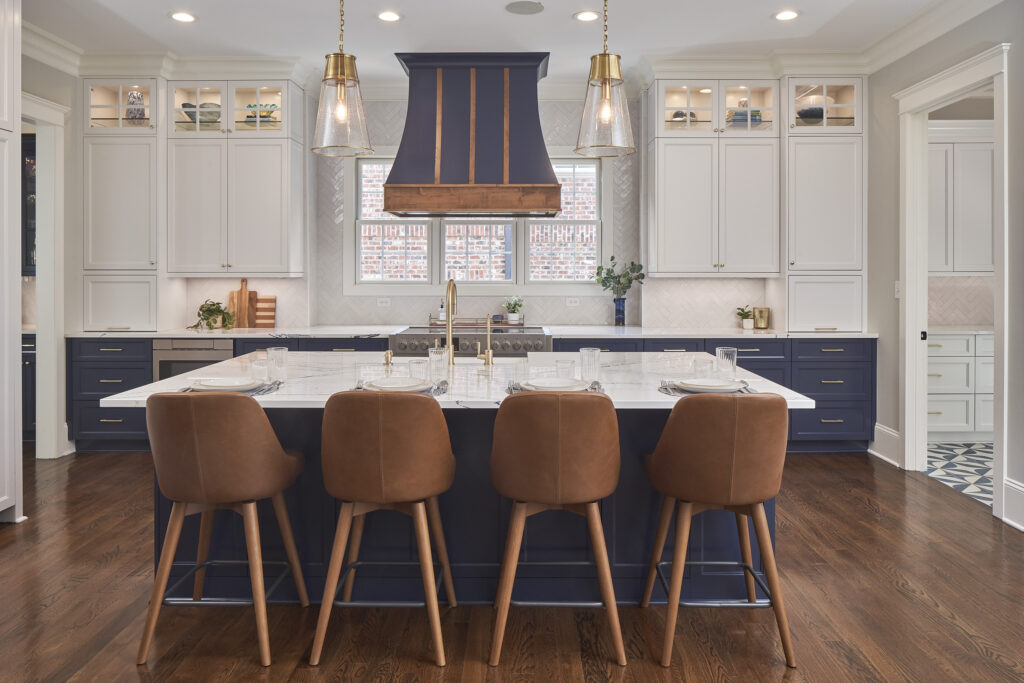
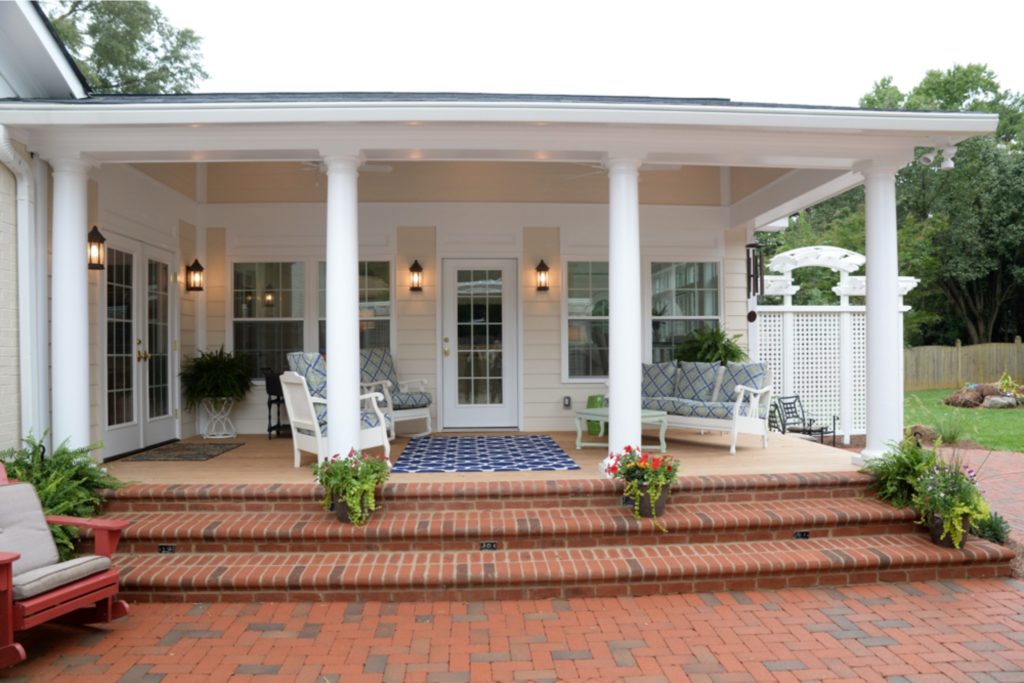
In-law suite additions deserve a contractor that understands what’s actually at stake. Our project portfolio shows the kind of work we do across Charlotte homes, with the design/build process delivering a single accountable partner from concept through final walkthrough.
Serving Charlotte and the Greater Charlotte Region
We work with families across the Charlotte metro on in-law suite projects, with active jobsites throughout neighborhoods like Myers Park, SouthPark, and Foxcroft inside the city, plus regular work in Ballantyne, Providence Plantation, and Dilworth. Coverage extends out to Pineville, Matthews, Mint Hill, Weddington, and Waxhaw across the wider Mecklenburg and Union County footprint.
Contact Us For In-Law Suite Additions in Charlotte Today
Adding an in-law suite can transform how multigenerational families live together, supporting independence and connection at the same time, while a quality design/build partner makes the complex project manageable from the start. DiFabion Remodeling helps Charlotte families with in-law suite additions delivered through our proven design/build process and backed by 1,500+ completed projects since 2000.
Call DiFabion Remodeling at (704) 882-7738 or reach out online today to schedule in-law suite additions in Charlotte, NC.
Our Services








Over the past three decades, we have completed hundreds of home remodeling projects in the Greater Charlotte area and won numerous awards for our innovative designs and commitment to customer satisfaction.