Most people think about a remodel in terms of what they can see: a dated kitchen, a cramped bathroom, finishes that belong to another decade. Those visible frustrations are real, but they are rarely the whole story.
The deeper reason a home starts to feel wrong is often invisible, tied not to how any single room looks but to how the entire house moves. When the flow of a home works against the people living in it, daily life fills with small points of friction that add up to a surprising amount of stress. Custom remodeling, done thoughtfully, is one of the most effective ways to fix that at the root.
What “Household Flow” Actually Means
Flow is the way people, activity, and daily routines move through a home. It is the path from the garage to the kitchen with an armload of groceries, the morning collision of everyone trying to get ready at once, the way a parent cooking dinner can or cannot see the kids doing homework in the next room. Good flow feels effortless and mostly goes unnoticed. Poor flow, on the other hand, makes itself known every single day.
A home with awkward flow forces constant small detours and bottlenecks. You carry laundry up and down stairs because there is no logical place for it. Guests pile into a narrow entry with nowhere to set anything down. The only route to the backyard runs straight through the living room. None of these are catastrophes on their own, but experienced dozens of times a week, they wear on a household. The frustration rarely gets named, yet it shapes how a home feels to live in.
The Hidden Stress of a Home That Fights You
There is a well-documented link between our physical surroundings and our mental state, and a home that works against its occupants quietly raises the baseline level of tension in daily life. Clutter with no home to go to, rooms that cannot hold the activities they need to, and spaces that feel dark or closed off all contribute to a low hum of stress that many families simply learn to tolerate. They assume the problem is disorganization or a lack of time, when the real issue is a floor plan that was never designed around how they actually live.
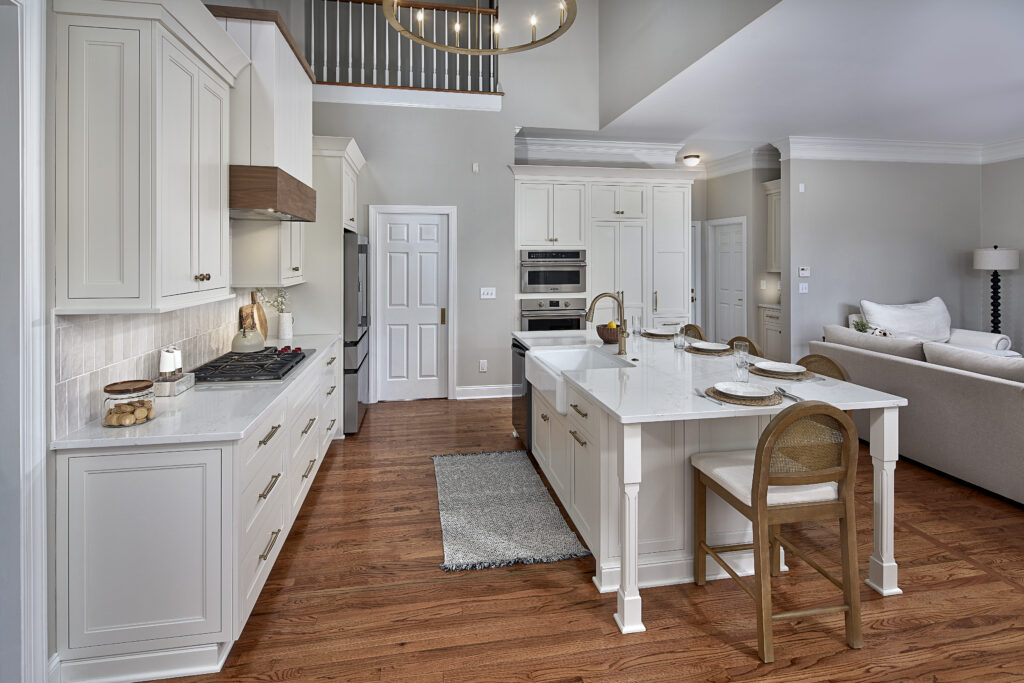
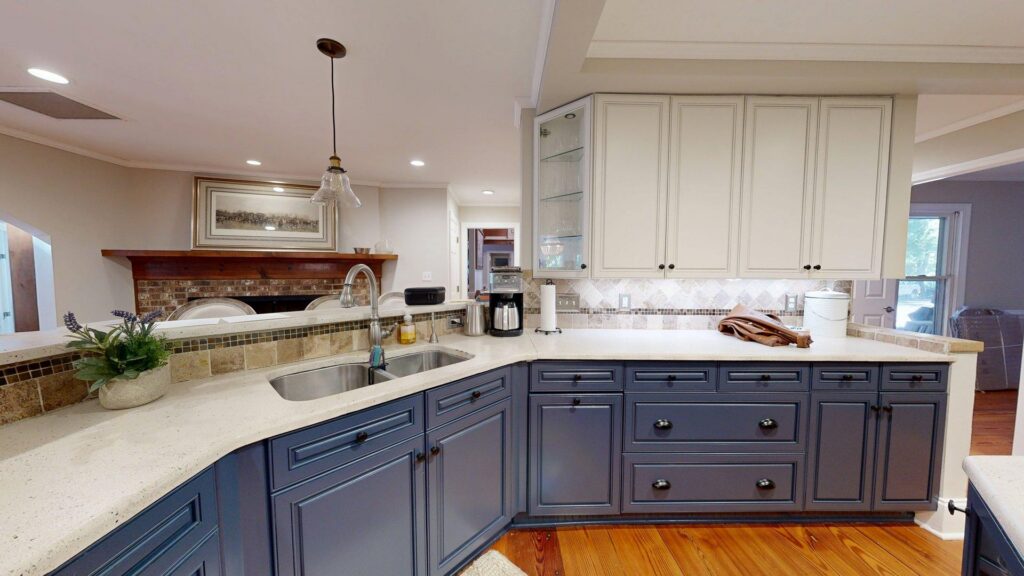
Consider the classic closed-off kitchen. Walled away from the rest of the house, it isolates whoever is cooking from the family gathered elsewhere, turns entertaining into a series of trips back and forth, and makes a naturally social activity feel lonely. Or think about a home with no dedicated drop zone, where keys, mail, backpacks, and shoes accumulate on the kitchen counter because there is nowhere better for them to land. A well-planned mudroom solves that overnight. These are design problems, not personal failings, and they respond remarkably well to design solutions.
Why Custom Beats Cookie-Cutter Here
This is where custom remodeling separates itself from a standard, off-the-shelf renovation. A generic approach swaps out finishes and updates fixtures, which can freshen a home’s appearance without touching the underlying flow that causes the stress in the first place. Custom remodeling starts from a different question entirely: not “what would look nicer here,” but “how does this family actually move through their days, and how can the home support that instead of getting in the way?”
That distinction matters enormously. Every household has its own rhythms, its own pinch points, its own version of the daily rush. A custom design accounts for those specifics rather than applying a one-size-fits-all template. The result is a home tailored to the people in it, where the layout anticipates real life instead of fighting it. A few of the changes that most often transform how a home functions include:
- Open sightlines between key rooms: So cooking, homework, and conversation can happen together instead of in isolation.
- A dedicated mudroom or drop zone: Giving every backpack, coat, and set of keys a designated place to land.
- Smarter circulation paths: So the busiest routes through the house no longer cut through the rooms where people relax.
- Relocated laundry: Placing it on the level where the laundry actually happens instead of a floor away.
- Flexible, adaptable spaces: Rooms that evolve as a family’s needs change over the years.
Designing Around Real Life
The most successful remodels begin long before anyone picks a paint color or a countertop. They begin with observation and conversation about how a household truly operates. When does the morning bottleneck happen, and where? What tasks require carrying things awkwardly from one part of the house to another? Where do people naturally gather, and where do they wish they could? A thoughtful design process treats these questions as the foundation of the project, because the answers reveal exactly where the flow is breaking down.
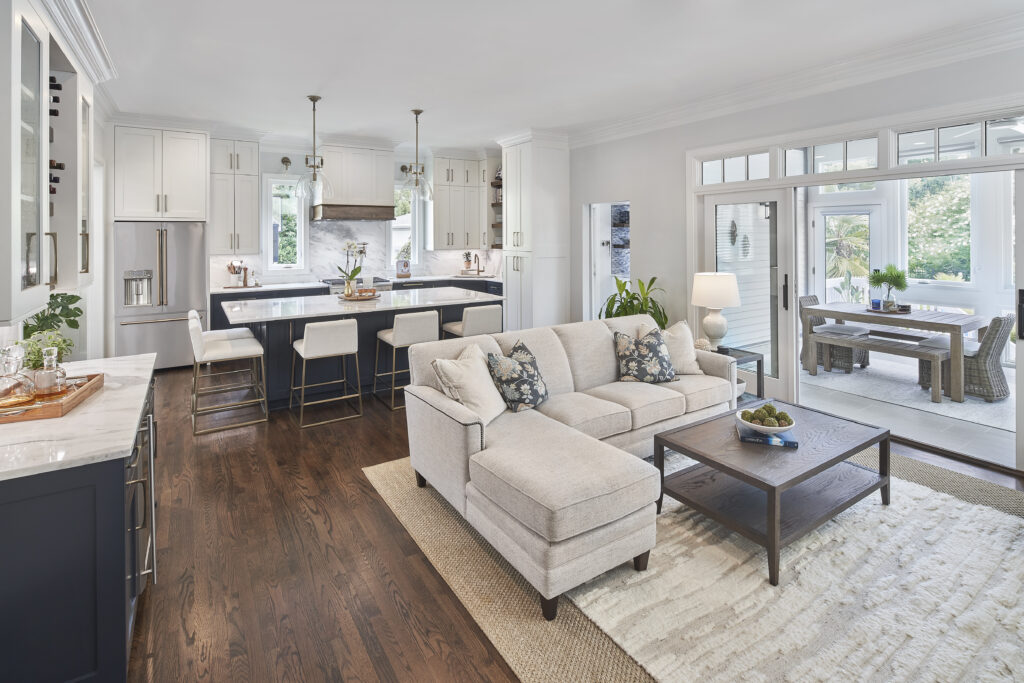
From there, a skilled design-build team can reshape the home to match. Sometimes the fix is dramatic, like removing walls to connect isolated rooms through a broader interior renovation that turns a chopped-up floor plan into a single open, functional space. Other times it is subtle, like widening a doorway, shifting a staircase, or carving out a small but strategic bit of storage. The scale of the change matters less than the intent behind it. The goal is always the same: a home where daily routines flow smoothly, where clutter has somewhere to go, and where the space actively supports the people in it rather than adding to their load.
The Payoff: A Calmer, More Livable Home
When flow improves, the change in how a home feels is immediate and lasting. Mornings that used to involve constant navigation become genuinely smoother. The evening routine of cooking, homework, and winding down happens in connected spaces where the family can actually be together. The small daily frictions that once went unnoticed but never stopped grating simply disappear. What replaces them is a sense of ease that many homeowners did not realize they were missing.
DiFabion Remodeling has helped homeowners across the Charlotte area redesign their spaces around the way they truly live, turning sources of daily friction into homes that feel effortless through thoughtful, custom design.
Call (704) 882-7738 today to schedule a consultation and start designing a home that works with you, not against you.
Our Services


Over the past three decades, we have completed hundreds of home remodeling projects in the Greater Charlotte area and won numerous awards for our innovative designs and commitment to customer satisfaction.