The entryway sets expectations for everything that comes after it. Before guests see the kitchen, living room, custom cabinetry, or carefully selected finishes, they experience the transition from outside to inside and begin forming an impression of the home.
That makes the entry more than a passageway. A thoughtfully designed foyer can establish architectural character, improve circulation, introduce materials used throughout the house, and create a stronger sense of arrival.
For homeowners considering larger home renovations, the entryway deserves to be considered as part of the overall design rather than treated as leftover space between the front door and the first room.
Start With the View From the Front Door
Stand outside the closed front door and imagine what happens when it opens. What is the first thing you see? A strong entryway creates an intentional sightline. That does not necessarily mean revealing the entire house at once. In some homes, a framed view toward artwork, a staircase, an architectural opening, or a distant window creates more impact than an uninterrupted view through several rooms.
The shape of the foyer matters too. A narrow entry can benefit from clean circulation and restrained detailing, while a larger foyer may support a statement light fixture, furniture, millwork, or a more dramatic staircase. During a larger remodel, changing an interior opening or relocating a wall can sometimes improve the entry experience more dramatically than changing the finishes alone.
Let the Front Door Establish the Design Language
The front door is one of the strongest architectural elements in an entryway. Its scale, material, color, glass, hardware, and surrounding trim influence both the exterior elevation and the interior foyer.
A replacement door can introduce more natural light or create a stronger focal point, but proportion matters. A large decorative door that does not relate to the architecture can feel disconnected from the rest of the home. Sidelights and transoms can change the experience as well. They can bring daylight deeper into the foyer and make an otherwise enclosed entry feel more open.
The best selection is not simply the most dramatic option. It is the one that belongs to the architecture around it.
Use Flooring to Define the Transition Into the Home
Entry flooring has to solve two problems at once. It needs to establish the visual character of the space while handling the dirt, moisture, and foot traffic that arrive through the front door. Stone, tile, hardwood, and other materials can all work depending on the home and the larger design. The important decision is how the entry flooring relates to adjoining rooms.
A flooring change can deliberately define the foyer, while continuous flooring can visually connect the entry to nearby living spaces. Neither approach is automatically better. Transitions should also be considered early during remodeling. Floor thickness, thresholds, stair connections, and adjoining materials can affect how cleanly one space meets another.
Treat Lighting as Architecture
A signature entryway should not depend on one decorative fixture hanging in the center of the ceiling. A chandelier or pendant can establish scale, particularly in a two-story foyer, but layered lighting creates a more finished result. Wall sconces can reinforce symmetry. Recessed lighting can illuminate circulation areas. Accent lighting can draw attention to artwork, millwork, or architectural details.
Natural light belongs in the conversation too. Windows around the door, nearby openings, and the relationship between the foyer and adjoining rooms can determine how the space changes throughout the day. A good lighting plan considers daylight and electric lighting together instead of treating them as unrelated decisions.
Give the Entryway a Clear Architectural Identity
Some of the most memorable entryways are not memorable because they are large. They are memorable because the details feel deliberate.
Architectural elements can include:
- Custom millwork: Wall paneling, trim details, columns, and molding can give a foyer greater depth and connect it to the architectural style of the house.
- Built-in storage: Cabinets, benches, and concealed storage can keep shoes, bags, coats, and everyday items from overtaking the entrance.
- Statement staircases: Railings, newel posts, balusters, treads, and surrounding millwork can turn a staircase into part of the entry design.
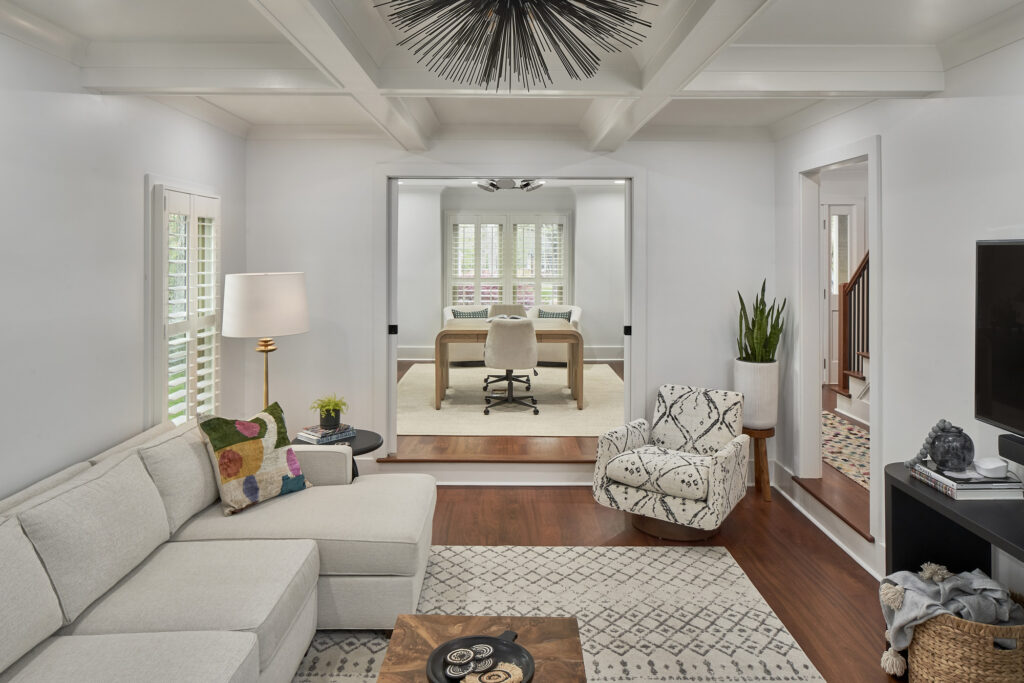
- Ceiling details: Coffered treatments, beams, molding, or changes in ceiling height can help define a larger foyer.
- Interior doors & openings: The shape and proportion of openings leading from the foyer can influence how formal, open, or connected the entry feels.
- Artwork locations: Planning wall dimensions and lighting around artwork can create a focal point instead of searching for somewhere to hang it after construction.
The goal is not to fit every possible feature into one foyer. A few carefully resolved details usually create a stronger result than a room full of competing statements.
Make Storage Part of the Design
The front entry often has to serve two very different roles. It creates the home’s first impression, but it also has to handle the things people carry through it every day. Without a storage plan, even a beautiful foyer can quickly collect shoes, bags, packages, coats, and keys.
Custom cabinetry can solve that problem without making the entry feel like a utility room. Concealed cabinets can disappear into wall paneling. A built-in bench can create seating and storage at the same time. Small drawers can give keys and everyday items a permanent location.
DiFabion Remodeling’s custom cabinetry capabilities also allow storage to be designed around the actual dimensions and architectural details of the entry instead of relying on freestanding furniture that happens to fit.
Think Beyond the Foyer During a Larger Remodel
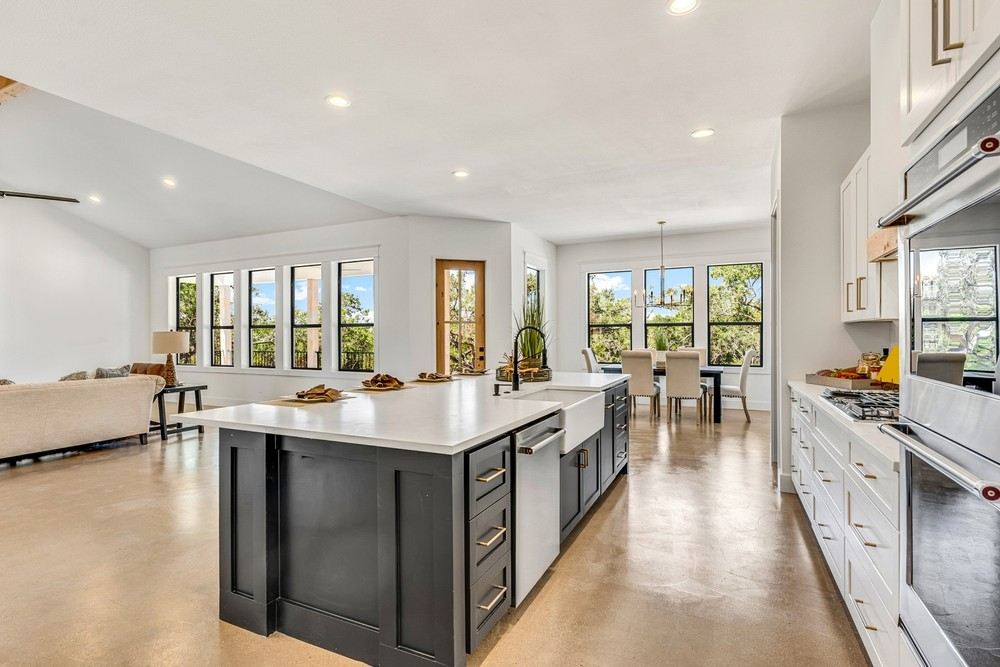
An entryway rarely exists in isolation. It may open directly toward a dining room, staircase, living space, hallway, or kitchen. That makes the foyer especially important during a whole-home remodel. Changing nearby rooms without considering the entry can create awkward sightlines or transitions, while planning those areas together can establish a consistent architectural rhythm throughout the first floor.
For example, millwork introduced in the foyer can continue into adjoining rooms. Flooring can establish a visual path through the house. Cabinetry finishes, hardware, lighting, and trim proportions can repeat in subtle ways without making every room look identical.
Those connections are what make a remodeled home feel designed as one place instead of a collection of separate projects.
Don’t Forget the Arrival From the Garage
The formal front entry is not always the entrance homeowners use most often. For many families, the garage entrance handles the daily traffic. That makes a mudroom, drop zone, or secondary entry an important companion to the primary foyer.
A practical arrival area can include cabinetry, hooks, benches, charging locations, durable flooring, and storage for shoes, bags, sports equipment, and pet supplies. Keeping those functions near the everyday entrance can help the front foyer stay visually calmer.
During larger interior remodeling, both entrances can be considered together so one handles daily household activity while the other delivers a stronger sense of arrival.
See How Entry Details Connect to Larger Remodels
Entryways often become more successful when they are designed as part of a larger transformation. DiFabion Remodeling’s project portfolio includes kitchens, bathrooms, additions, interiors, and whole-home renovations that show how architectural details can carry from one space into the next.
Looking at completed projects can also help clarify your own preferences. You may notice that you consistently respond to certain types of millwork, open sightlines, traditional detailing, natural materials, or cleaner contemporary transitions.
Design the First Impression Around the Rest of the Home
A signature entryway does not need to be oversized or overly formal. It needs to feel intentional. The front door, lighting, flooring, sightlines, storage, millwork, and adjoining spaces should support one another and introduce the character of the house without trying to reveal everything at once.
DiFabion Remodeling approaches entryway design through the same design-build perspective used throughout larger home renovations. By considering the foyer alongside the rooms around it, we can create an arrival that feels distinctive while still belonging naturally to the home.
Call (704) 882-7738 or reach out online to discuss an entryway, interior, or whole-home remodeling project.
Our Services


Over the past three decades, we have completed hundreds of home remodeling projects in the Greater Charlotte area and won numerous awards for our innovative designs and commitment to customer satisfaction.