Interiors
Robley Tate Specialty
Project Overview
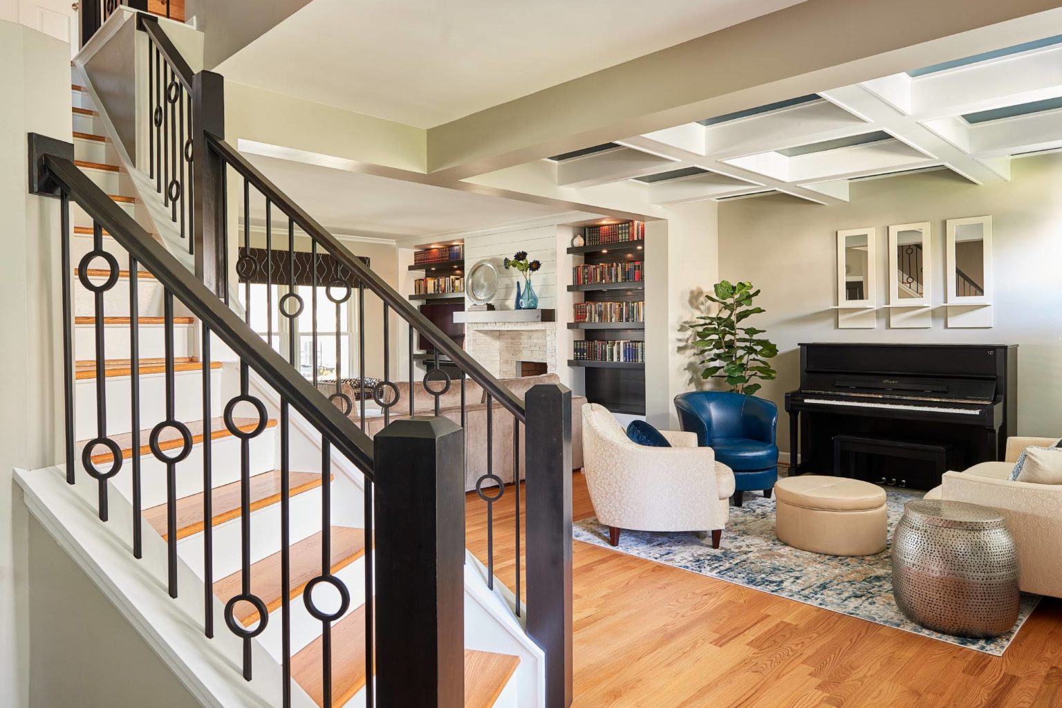
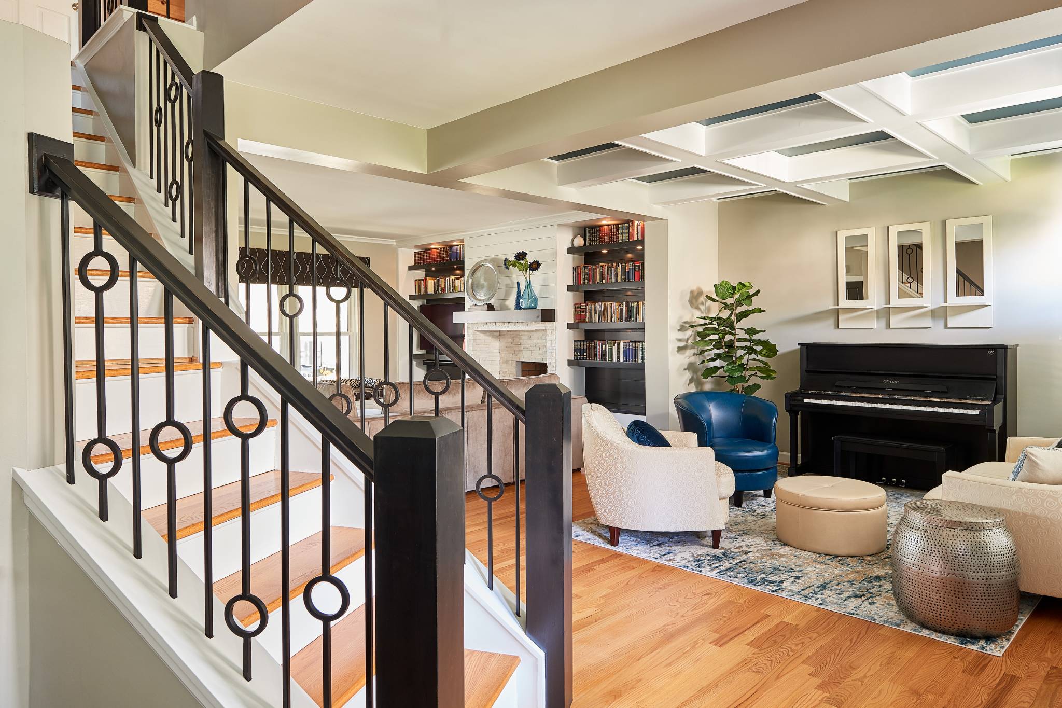
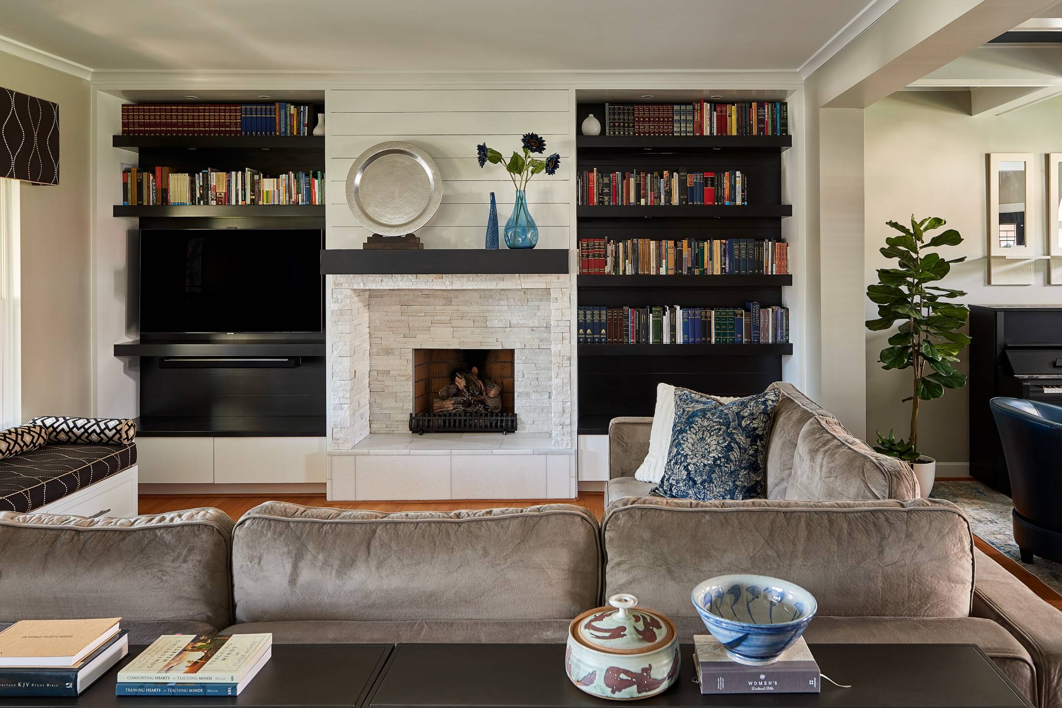
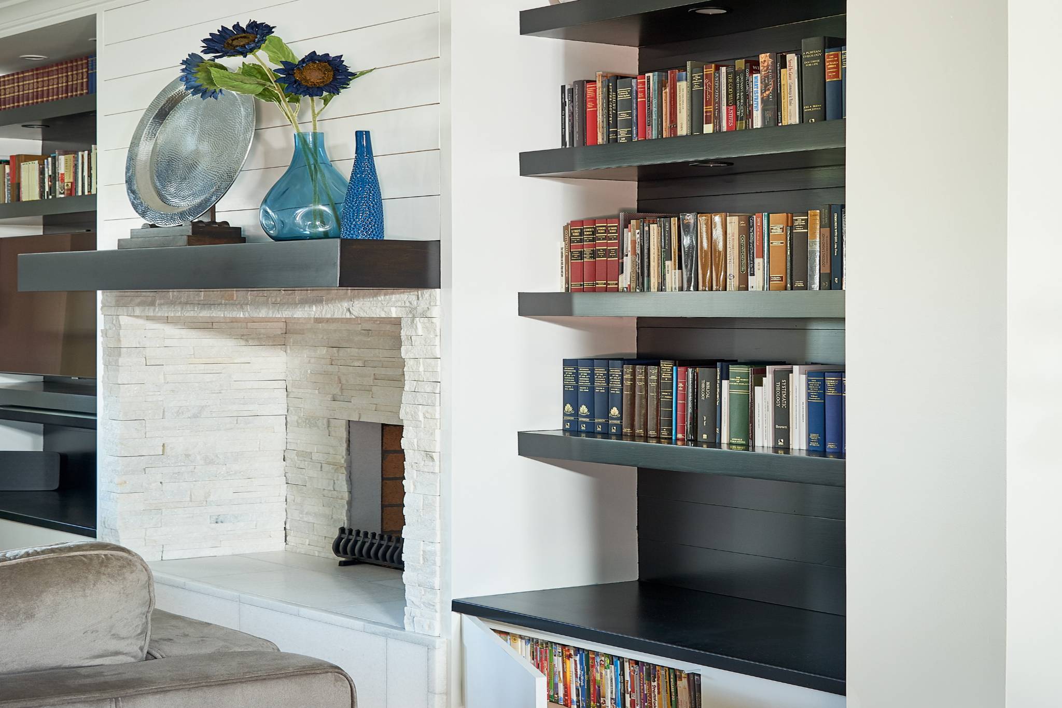
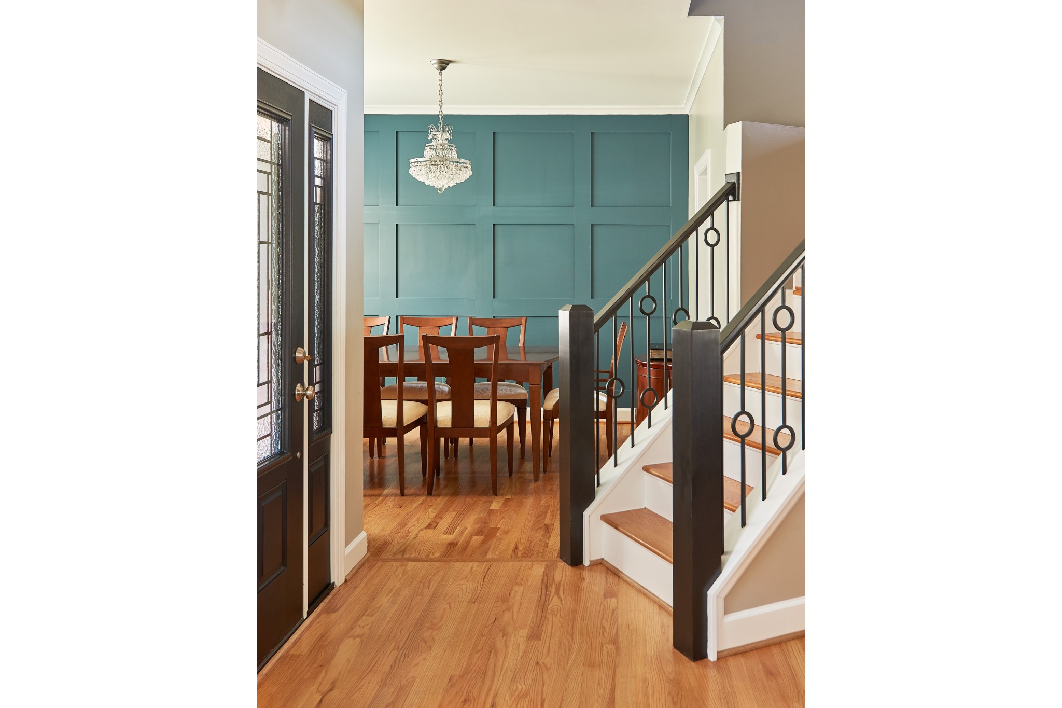
These homeowners were struggling to marry two heavily used spaces into one, eliminating a compartmentalized feel in the home. The project included the removal of a wall separating the living room and front den by installing a structural beam in its place. The highlights of this interior remodel feature the installation of custom bookshelves flanking an elaborate fireplace “facelift”, as well as a decorative coffered ceiling, new stair railings, and applied moldings on the dining room wall. The new layout seamlessly integrates multiple rooms throughout the first floor for this family of five to enjoy for years to come!
The Transformations
Before
After